


Old Indiana Farmhouses Deserve Repairs That Respect Their Bones

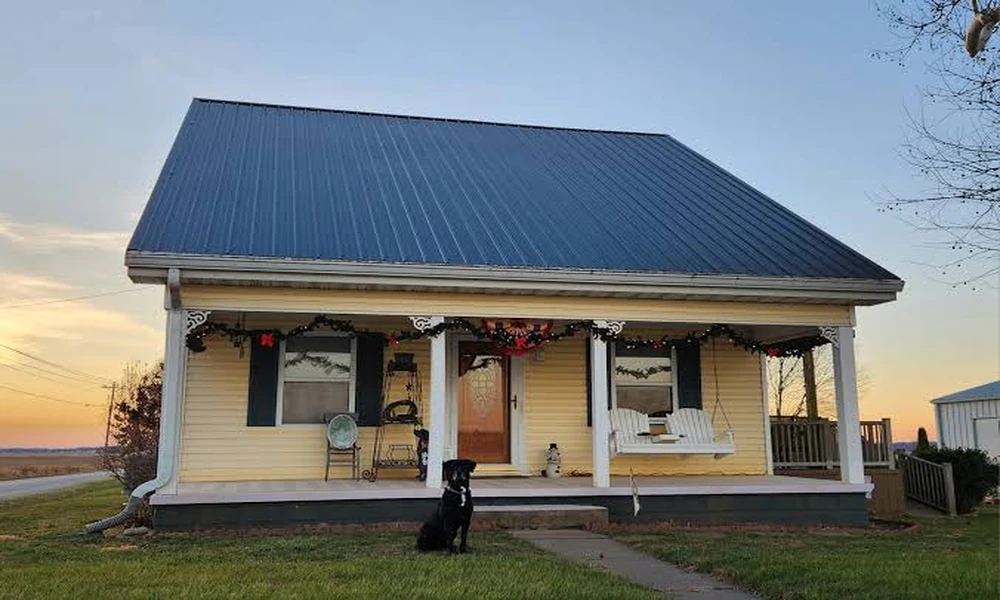
Drive the county roads around Grabill, Leo and Harlan and you pass houses that were framed long before anyone owned a cordless drill. Families milled their own lumber, raised porches by hand and expected the frame to outlive them. Many of those homes are still standing. Plenty now belong to people who love the character but aren’t sure how to keep it while fixing what a century of weather has worn down.
That tension shows up the moment repair quotes arrive. One crew suggests covering everything with modern panels. Another wants to remove details that “don’t matter anymore.” Homeowners who have worked with Inspiration Construction LLC on older houses in northeast Indiana describe a different path, like recreating an original porch column in white oak or replacing exposed roof boards with period tongue and groove lumber instead of OSB. Those choices take more thought up front, and they show what becomes possible when a repair starts by understanding how the house was built in the first place.
The real question is rarely old versus new. It’s figuring out which parts of a house carry its identity and which parts can be updated without anyone noticing. Here is how that plays out, piece by piece.
The Porch Usually Fails First
Front porches take more abuse than any other part of an old farmhouse. Rain splashes up from the steps, snow sits on the floor for weeks, and the column bases stay damp long after everything else has dried.
The trouble usually starts at the bottom of a column, where end grain soaks up water like a straw. Rot climbs upward from there, out of sight, until the porch roof begins to sag or a column sounds hollow when you knock on it.
Watch for a few early signals:
- Paint that keeps peeling at the base of columns while the rest of the porch holds up fine
- A porch roof line that dips slightly between supports
- Floorboards that feel springy near the edges
A good repair copies the original profile and lifts the new column off the floor on a vented base, so water can’t wick into the wood again. Swapping a turned column for a plain box post fixes the structure but erases one of the features that makes the house worth saving.
What Sits Under the Shingles Matters More Than the Shingles
Most homes built before the 1940s have solid board decking under the roof, often tongue and groove or spaced planks. When those boards rot along the eaves, the fast fix is to rip everything off and lay sheet goods across the whole roof.
That isn’t always wrong. Still, original boards are often thicker and denser than modern panels, and they hold nails well after a hundred years. Replacing only the damaged sections with matching lumber keeps the roof’s original geometry and avoids raising the roof edge, which can throw off trim and gutters.
The National Park Service makes a similar point in its guidance on roofing for historic buildings, which encourages owners to understand the original roof system and its weak spots before choosing replacement materials. Rotted boards near valleys and eaves usually point to an ice or drainage problem, and new decking won’t last unless that cause gets fixed too.
Asphalt or Metal on Top
Northeast Indiana roofs face heavy snow loads, freeze thaw cycles and the occasional spring windstorm. Asphalt shingles remain the common choice because they suit most rooflines and budgets. Metal has gained ground on farmhouses and barns, partly because many rural buildings in the region carried metal roofs historically.
The deciding factors on an older home tend to be practical. Steep pitches shed snow well with either material. Low sloped porch roofs often need special underlayment or a different product altogether. Chimneys and dormers, common on older farmhouses, need careful flashing regardless of what goes on top. A full tear off also reveals hidden damage that a second layer of shingles would simply bury.
Siding Can Be Restored, Wrapped or Replaced
Original wood clapboard on a century old house is often in better shape than it looks. Peeling paint doesn’t mean rotten wood. Many boards only need scraping, spot repairs and fresh paint.
Outbuildings follow different logic. Wrapping a detached garage or shed in vinyl can save years of repainting without changing how people see the main house. On the house itself, homeowners weigh several things:
Maintenance. Wood needs paint every several years. Vinyl and fiber cement need far less attention.
Hidden moisture. Covering old siding can trap water against the original boards if the wall isn’t properly prepared and flashed.
Proportion. Trim around windows and corners gives old houses their depth. New siding that buries or flattens that trim changes the look more than most people expect.
Old Paint Holds a Hidden Risk
Any home built before 1978 may have lead-based paint somewhere on it, and farmhouses often have many layers. Scraping, sanding or tearing out painted trim releases dust that settles into soil and living spaces.
According to the EPA’s Lead Renovation, Repair and Painting Program, firms disturbing painted surfaces in older homes need to be certified and follow lead safe work practices. For homeowners, the practical step is simple. Ask how dust will be contained before any exterior paint work begins, especially when children live in or visit the home.
Adding Space Without Erasing the Original
Old farmhouses were built for different lives. Small kitchens, one bathroom and chopped up rooms push many owners toward an addition.
The additions that age best usually step back slightly from the original walls and sit a little lower in roof height. That way the original house still reads as the main structure. Matching siding exposure, window proportions and roof pitch matters more than matching every detail exactly. Foundations deserve extra attention too. New footings must reach below the frost line, while the old house may sit on fieldstone or shallow brick, so the connection between them needs careful design to handle uneven settling.
Weather Sets the Real Schedule
In this part of Indiana, small problems rarely stay small through a winter. Water that gets behind a loose board in October can freeze, expand and split wood by March. Ice that builds at the eaves pushes meltwater under shingles and into decking that has already been damp for years.
That is why the best time to look closely at an old house is late summer or early fall, when there’s still time to make repairs before the first hard freeze. Walk around with a flashlight, press on suspect wood, look up at the roof edge and pay attention to where paint fails first. Those patterns tell you where water is moving, and water is almost always the root of the problem.
An old farmhouse doesn’t need to be frozen in time. It just needs repairs that work with the way it was built rather than against it. When the new pieces match the logic of the original ones, the house can easily stand for another hundred years.
